Services: What We Engineer
Stamped drawings and calculations for multiple industries.
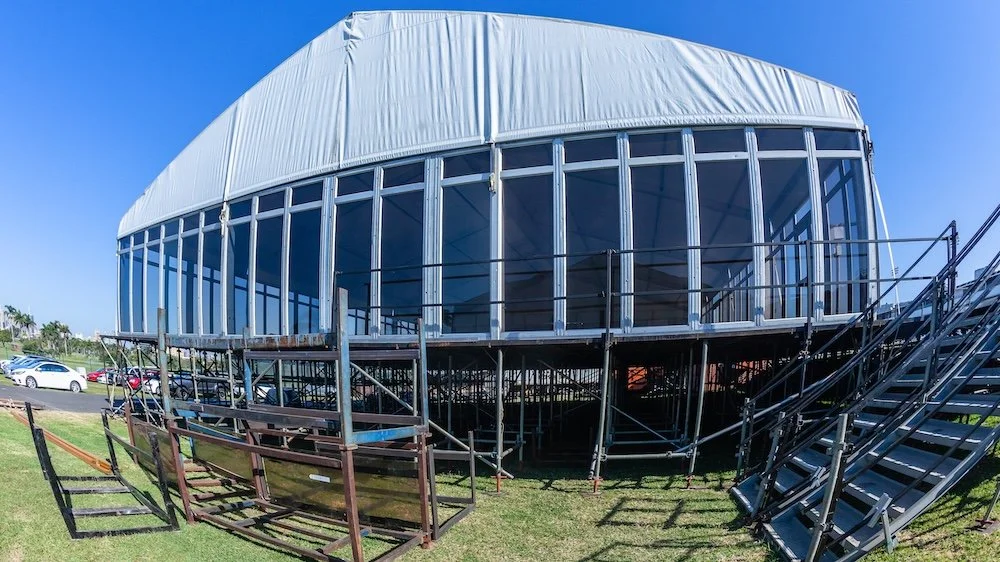
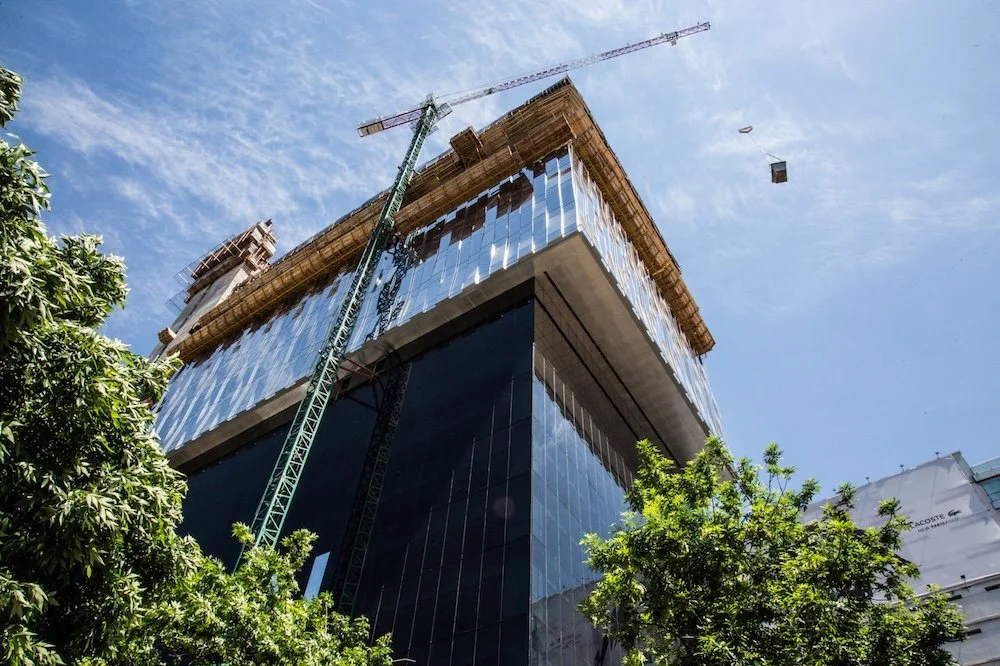
Scaffold Design
What we design. Supported and suspended scaffold of every type — tube and coupler, clamp, frame, system and modular, rolling and mobile towers, stair and access towers, mast climbers, cantilever and bracket scaffolds, pedestrian canopies and sidewalk sheds. Scaffold enclosure and containment in debris netting or shrink wrap. Ties and anchors, stiff legs, planking, guardrails, bracing, and bearing and mudsill design.
Codes. 29 CFR 1926 Subpart L · Cal/OSHA Title 8 Articles 21 and 22 · ANSI/ASSP A10.8 · SSFI component ratings · ASCE/SEI 7 · ASCE/SEI 37 · IBC Section 3306 · local jurisdiction codes
Send us. Elevations or a plan set, the scaffold type and whose equipment is in your yard, heights and the duty rating you need, whether any part will be enclosed and with what, the jurisdiction and AHJ, and the needed-by date.
You get. Stamped general arrangement and layout drawings, tie and anchor details, member and connection calculations, and a reaction summary giving both tie loads and leg loads.
When do you need a stamp? Scaffolds over 125 ft, pole scaffolds over 60 ft, outrigger scaffolds, scaffolds moved with workers on them, and bracket or frame scaffolds carrying cantilevered loads. Other conditions may require engineered design depending on the configuration, the jurisdiction and the specification. Call us with the scope and we will confirm what applies.
Excavation Shoring
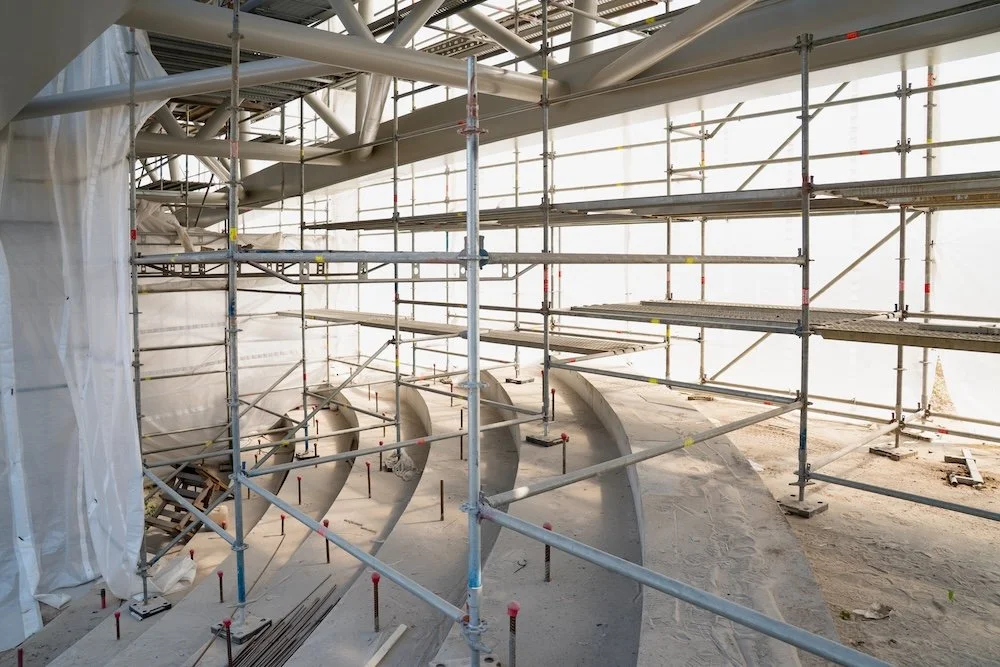
What we design. Soldier pile and lagging, sheet pile, rakers, tiebacks, soil nails and cofferdams. Cantilever and internally braced systems with struts and wales, modular hydraulic walers, slide rail, trench shields, and sloped and benched excavations. Utility support where a line crosses the cut. We also design custom trench shields and review and stamp third-party tabulated data.
Codes. 29 CFR 1926 Subpart P, Appendices A and B · Caltrans Trenching and Shoring Manual · AASHTO Guide Design Specifications for Bridge Temporary Works · USS Steel Sheet Piling Design Manual · NAVFAC DM-7.2 · USACE EM 1110-2-2504 · AISC · IBC · local jurisdiction codes
Send us. The geotechnical report or borelogs — or failing that, a description of the soil and photographs of anything already exposed. Groundwater conditions and any dewatering plan. Shored depth, overall excavation depth and the clearances you need at each phase. Surcharges: traffic, railroad, adjacent buildings, cranes, stockpiles. Existing utilities with sizes, depths and angles. Any deflection limit the project imposes. The system you want to use, the jurisdiction and AHJ, and the needed-by date.
You get. Stamped shoring plans and sections, pile and lagging schedules, bracing and tieback design, lateral earth pressure diagrams, deflection calculations where the jurisdiction requires them, and full calculations.
When do you need a stamp? Deeper than 20 ft, any system outside the OSHA appendices, and any cut with a surcharge or a neighbouring structure in the zone of influence. Some jurisdictions are stricter. Call us with the depth and the site and we will confirm what applies.
Structural Shoring
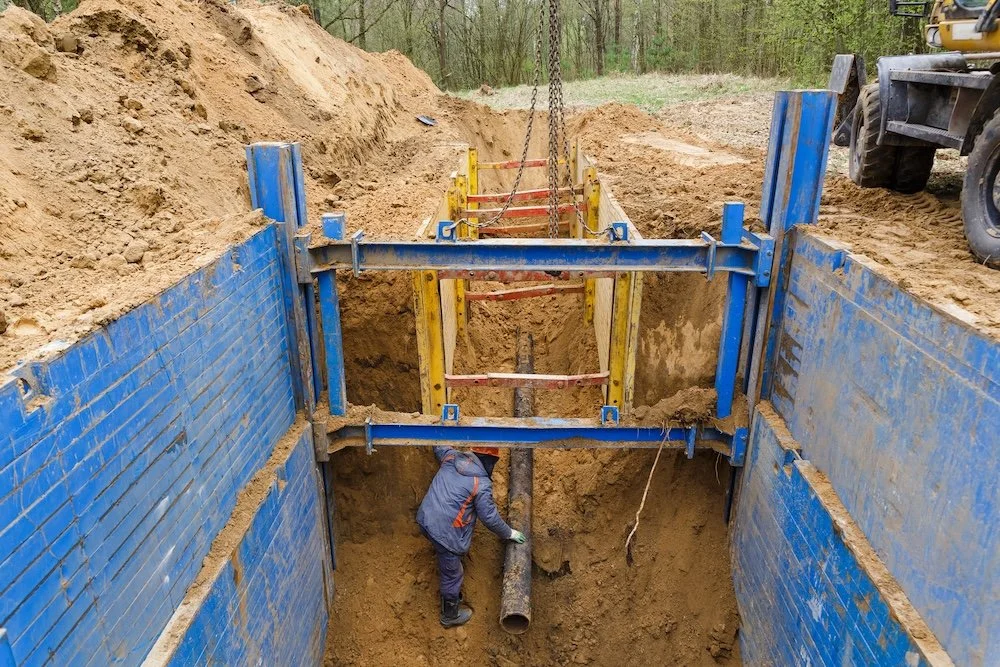
What we design. Temporary support for an existing structure. Column shoring for full or partial removal, replacement, repair or an undermined footing, in four-point, two-point and direct arrangements. Girder shoring, including support of the framing the girder carries. Needle beams through cored pockets, with channel walers where bearing has to be spread across masonry. Wall bracing for walls left laterally unsupported when a floor or roof is removed, and for new walls backfilled before the diaphragm is in place. Equipment shoring and path-of-travel shoring. Beam stacks, open web truss shoring at panel points, multi-level shoring, and bearing pads.
Codes. SSFI Guidelines for Safety Requirements for Shoring Concrete Formwork · 29 CFR 1926 Subparts L and Q · 29 CFR 1910 Subpart D · Cal/OSHA Title 8 Articles 21, 22 and 29 · ACI 347.2R · ANSI/ASSP A10.8 and A10.9 · ASCE/SEI 7 · ASCE/SEI 37 · AISC · NDS · IBC · local jurisdiction codes
Send us. What the shoring is for: removal of existing support, loading beyond the structure's capacity, secondary support during a repair, or support through an intermediate construction condition. The loads, or the information for us to work them out. Maximum heights, spans, back spans and tributary areas. The phases of work and the clearances you need at each one. Drawings or as-builts of the existing structure. Whether the shoring sits next to an excavation, and how deep. Any deflection limit the project imposes. Who is responsible for checking the existing structure.
You get. Stamped shoring plans, elevations and details, member and connection calculations, and bearing and foundation reactions.
When do you need a stamp? Where existing structural capacity is being removed, relieved or replaced while load remains above it, and where the shoring will be subject to occupancy or public access, in which case permanent building-code requirements apply. Requirements vary with the structure and the sequence — call us and we will confirm what applies.
Building Verification
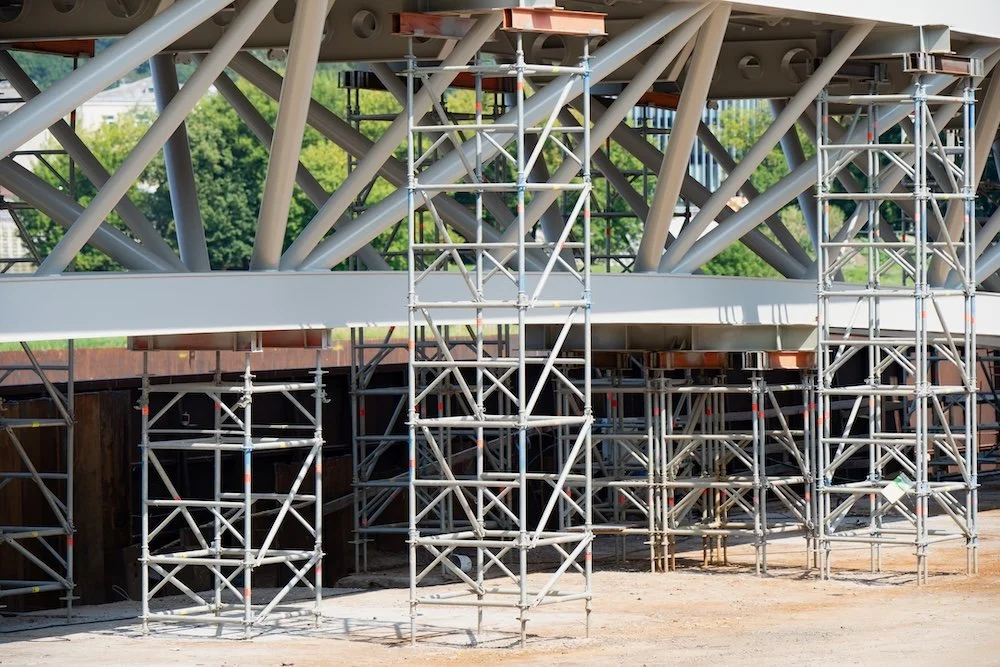
What we design. Analysis of an existing structure to confirm it can carry an applied load — ties, reactions, outrigger loads, equipment loads and anchor loads. Load combinations include the applied load together with existing dead and live loads. Where capacity is insufficient we identify the strengthening, load limit or alternate location required.
Codes. IBC · ASCE/SEI 7 · ASCE/SEI 37 · ACI 318 · AISC 360 · NDS · local jurisdiction codes
Send us. Existing structural drawings and as-builts where they exist, material specifications and framing plans, the reactions to be verified and exactly where they land, and photographs of the condition as it stands today. Note any framing that is concealed or inaccessible.
You get. A stamped verification letter or calculation package confirming capacity, with any strengthening, load limit or alternate location called out.
When do you need a stamp? Where temporary works transfer load into a structure not designed for that load. Responsibility for the review should be assigned in writing before the work begins. Call us with the reactions and we will confirm what applies.
Falsework, Formwork and Reshore
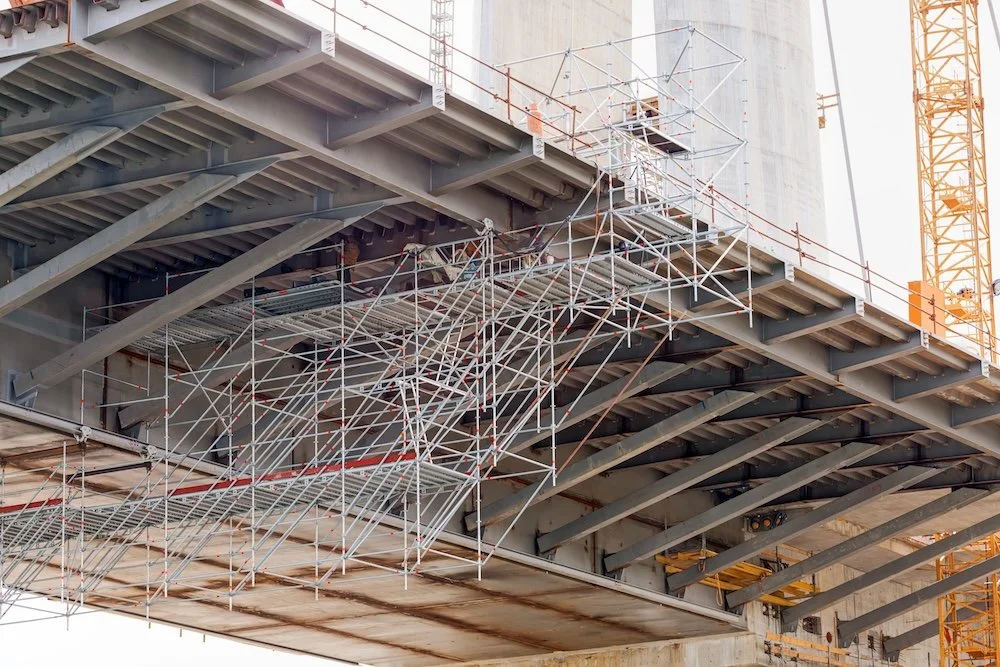
What we design. Forming systems and temporary slab support. Proprietary and job-built falsework, shoring towers and post shores, wall and slab formwork, reshoring and backpropping through a multi-storey cycle, and load distribution across the pour sequence.
Codes. ACI 347 · ACI 347.2R · ACI SP-4 · 29 CFR 1926 Subpart Q · Cal/OSHA Title 8 Article 29 · SSFI · ANSI/ASSP A10.9 · ASCE/SEI 37 · AISC · NDS · local jurisdiction codes
Send us. Structural drawings, the pour sequence and cycle time, the forming system and whose material is in your yard, slab thickness and the shore spacing you want, the stripping strength you are working to, and the needed-by date.
You get. Stamped falsework and reshore plans, elevations and details, load distribution per pour, member and connection calculations, and foundation or slab reactions for each stage of the cycle, if applicable.
When do you need a stamp? In California once falsework height passes 14 ft, a horizontal span passes 16 ft, or traffic runs through it. Anywhere, any shoring carrying a slab before design strength. Send us the pour cycle and we will confirm what needs sealing.
Cranes and Rigging
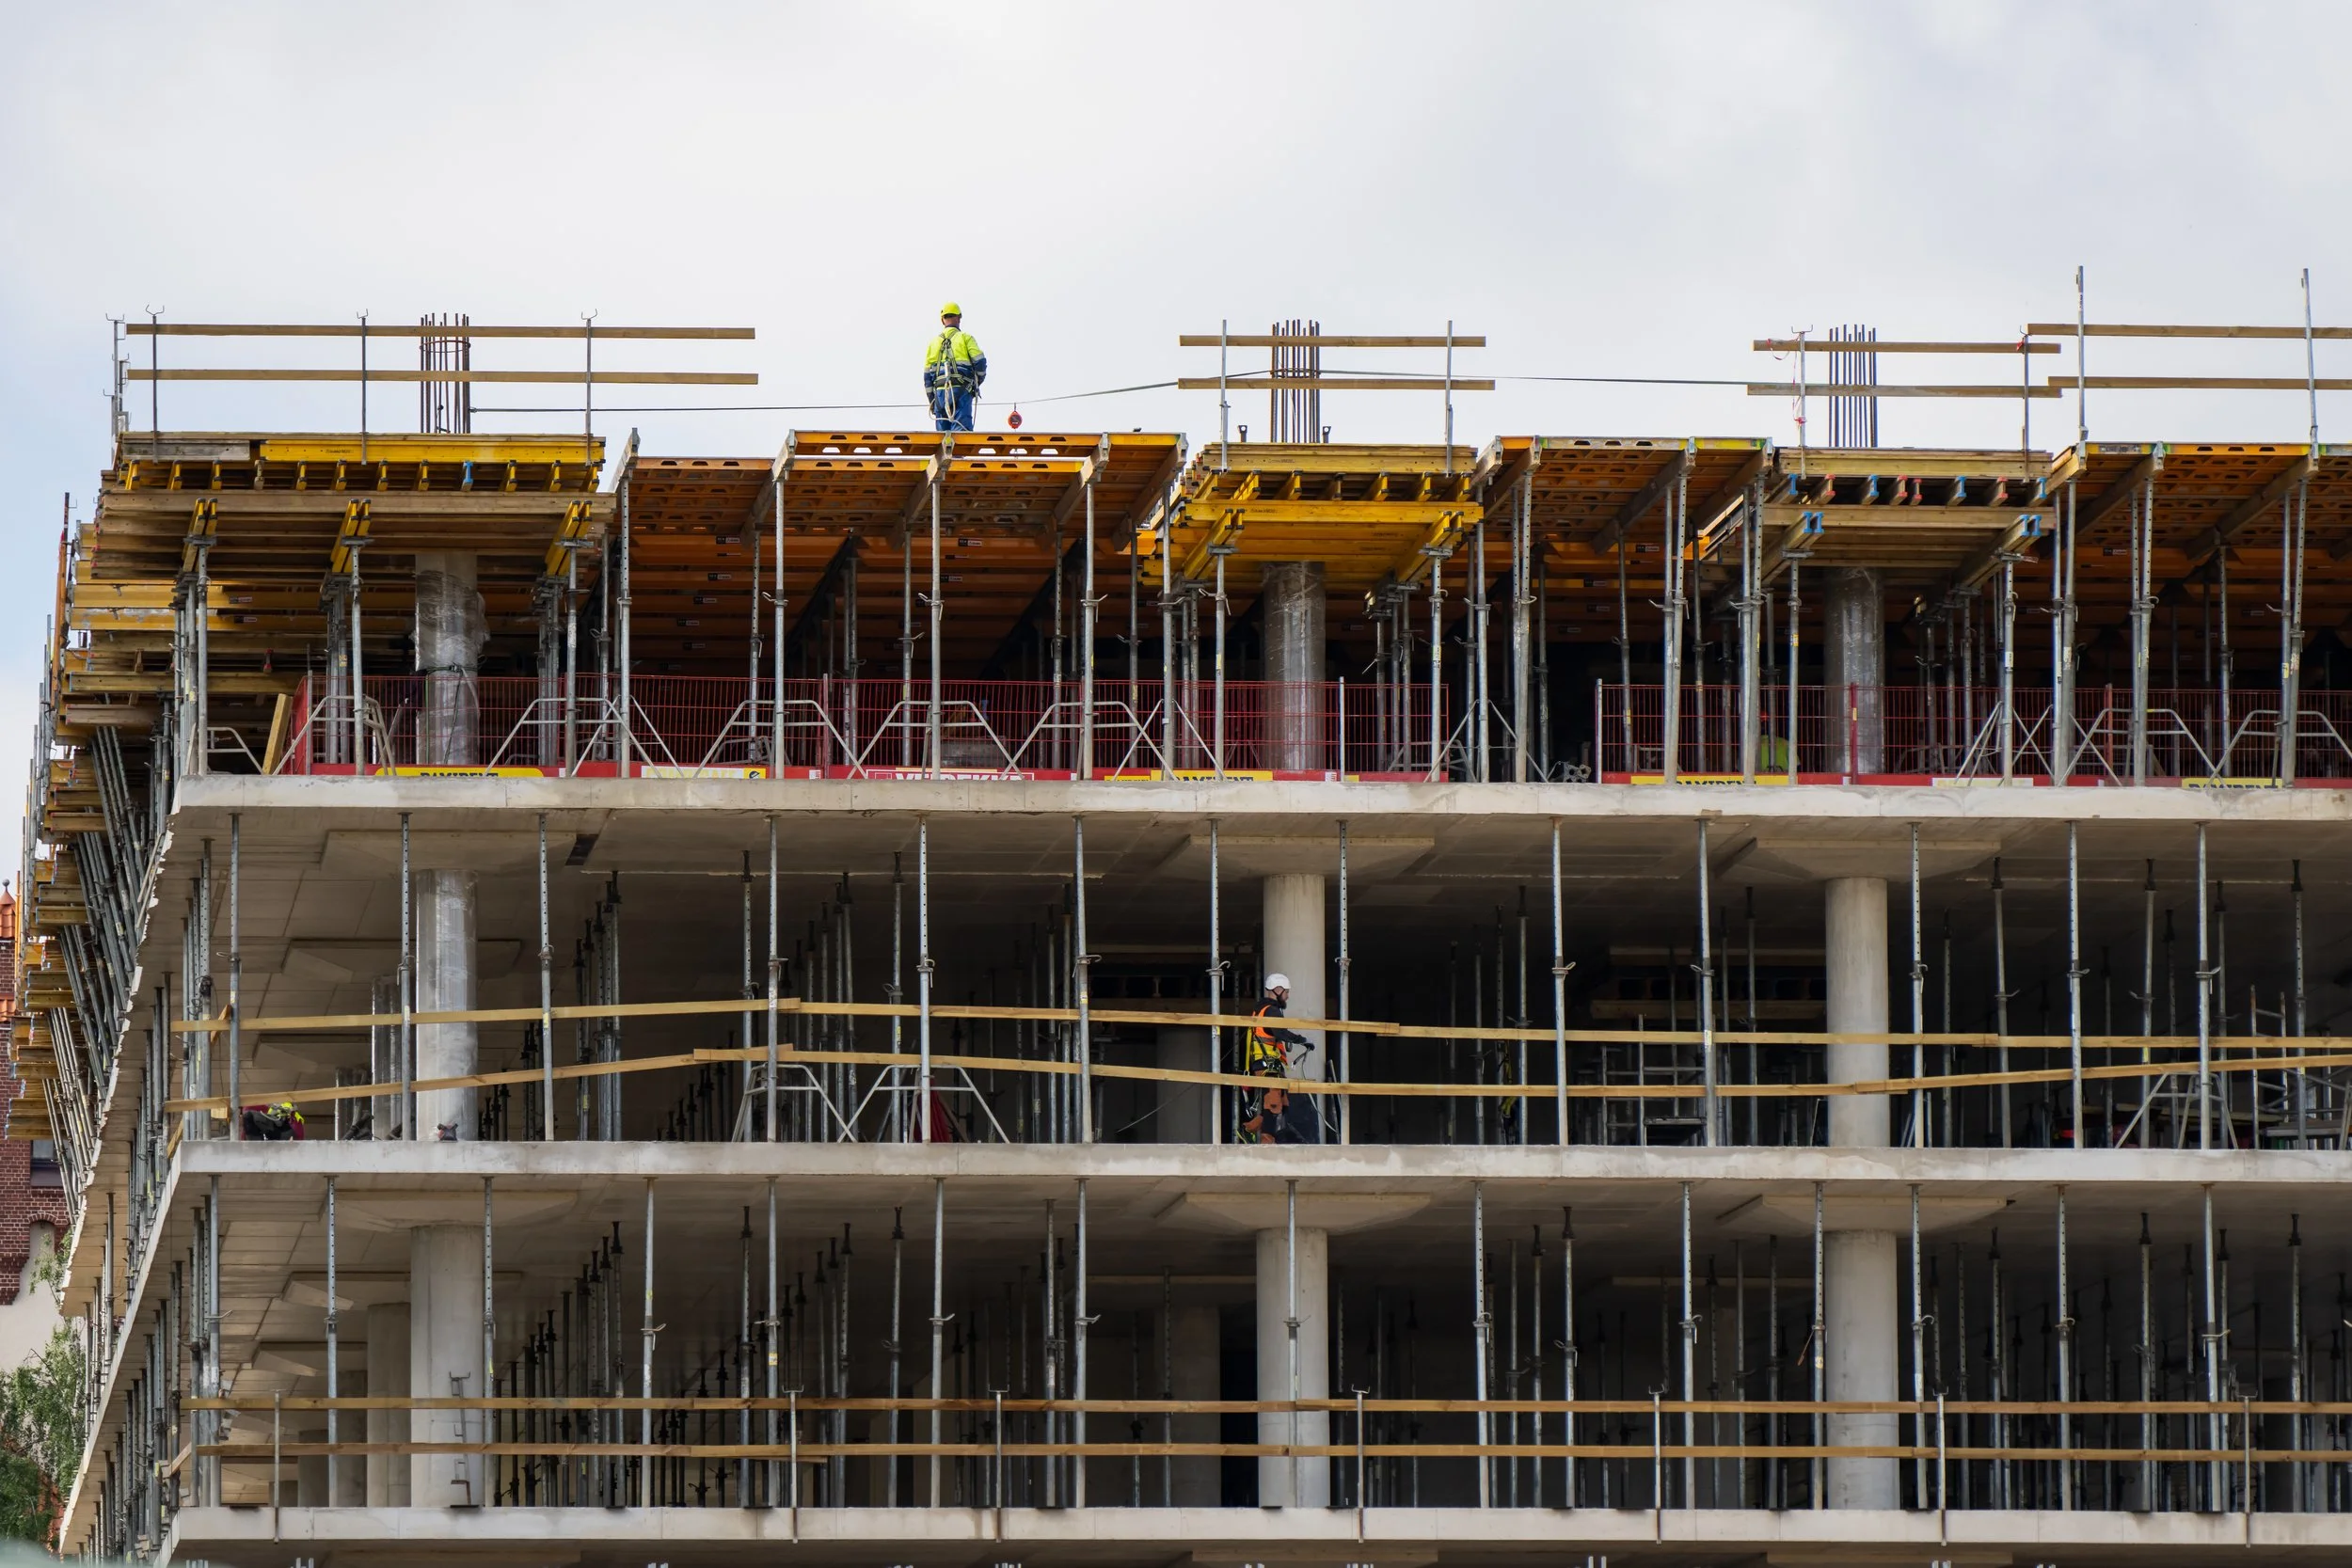
What we design. Crane foundations and mats, outrigger mats and spreaders, tower crane bases and ties, hoist ties for personnel and material hoists, landing platforms, lift plans, and rigging and heavy lift support structures.
Codes. 29 CFR 1926 Subpart CC · ASME B30 · IBC · ASCE/SEI 7 · ASCE/SEI 37 · AISC 360 · ACI 318 · local jurisdiction codes
Send us. Crane make and model with load charts, pick radii and weights, the lift plan if one exists, site plan and allowable soil bearing, drawings of any structure the machine will bear on, and the needed-by date.
You get. Stamped foundation or mat design, tie and tie-in details, supporting structure calculations (if applicable), and a reaction summary.
When do you need a stamp? Tower crane bases and ties, always. Mobile picks when the outriggers land on a structure, a mat design is required, or the lift is critical. Requirements vary with the pick and the supporting structure. Call us with the lift plan and we will confirm what applies.
Suspended Platforms
What we design. Suspended work platforms and the rigging that carries them. Modular suspended deck systems such as QuikDeck® and SafeSpan®, hung from bridge girders, floor framing, roof structure or overhead steel to give a continuous working deck beneath a structure — bridge underdeck access, soffits, ceilings, boilers, pipe racks and stacks. Two-point adjustable suspended scaffolds and swing stages, multi-point adjustable and multi-level platforms, interior hung scaffolds, needle beam and catenary scaffolds, float scaffold and bosun's chairs. The supporting arrangement is designed with the platform: outrigger beams, needles and hanger assemblies, suspension ropes and cable systems, counterweight and tie-back arrangements, parapet clamps and roof rigging, and intermittent stabilization. Where the deck also acts as shielding or containment, we design for the debris load and for the wind the enclosure attracts.
Codes. 229 CFR 1926 Subpart L · 29 CFR 1910.66 · Cal/OSHA Title 8 Articles 21 and 22, and Sections 3291, 3294, 3295 and 3296 · ANSI/ASSP A10.8 · ASME A120.1 · AASHTO · owner agency specifications · ASCE/SEI 7 · ASCE/SEI 37 · SSPC containment guidance where the deck serves as containment · local jurisdiction codes
Send us. Structure drawings — bridge plans and girder details, or building elevations and roof framing. The platform type, the plan area to be decked and the drop heights. The duty rating you need and what will be on the deck: crews, equipment, blast media, debris. Whether the platform will be tarped or enclosed. The members the system will hang from, and the clearances to be maintained below. Jurisdiction, owner agency and the needed-by date.
You get. Stamped platform layout and rigging plan, hanger, outrigger and suspension design, counterweight and tie-back calculations, deck and framing calculations, a reaction summary for every attachment point, and the written load test procedure where one is required.
When do you need a stamp? Suspended scaffolds must be designed by a qualified person, and the structure they hang from evaluated for the loads imposed on it. In California, the supports and anchoring devices must be designed by or under the direction of a California-registered engineer. Requirements vary with the structure and the rigging — call us and we will confirm what applies.
Facade Access
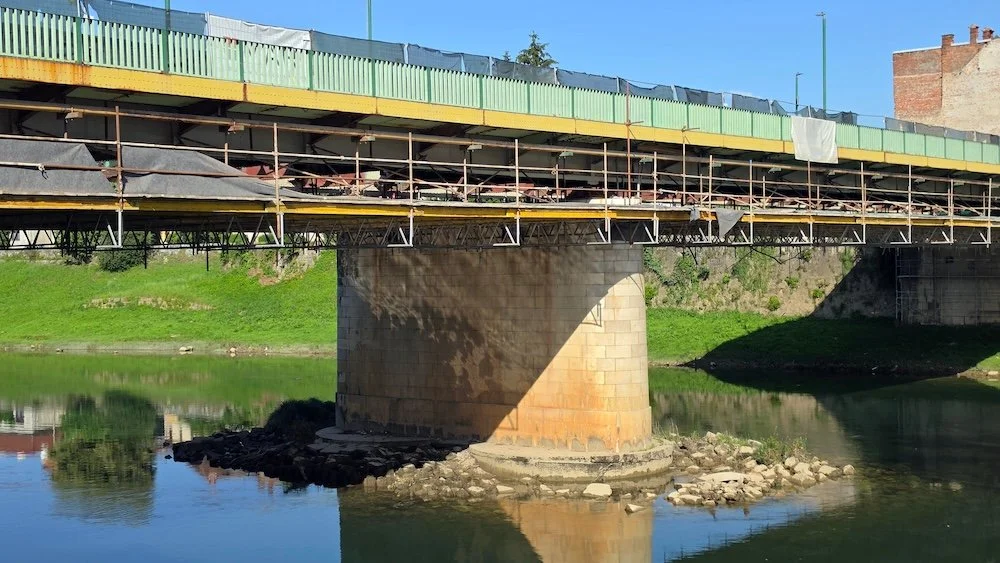
What we design. Davits and davit sockets with the curbs and framing beneath them, roof rigging, outrigger beams, monorails and roof carriages, and suspended access equipment for permanent building maintenance.
Codes. IBC Section 1607 · ASCE/SEI 7 · 29 CFR 1910.66 · Cal/OSHA Title 8 Sections 3291 and 3295 · ASME A120.1 · ANSI/IWCA I-14.1 · local jurisdiction codes
Send us. Roof plan and building elevations, existing structural drawings, the equipment intended and its rated load, the maintenance strategy and drop locations, the code edition adopted by the jurisdiction, and the needed-by date.
You get. Stamped davit and rigging layout, base, socket and anchor details, structural calculations, and the written load test procedure and acceptance criteria.
When do you need a stamp? On any new building with a facade maintenance programme, and whenever permanent access equipment is added to an existing roof. In California, buildings three storeys or 36 ft and above require roof tie-backs or other permanent securing devices, subject to the exceptions in the safety orders. Call us with the building and we will confirm what applies.

Fall Protection
What we design. Fall protection and tie-back anchors, horizontal lifelines with their end and intermediate anchors, roof anchorage and anchor layout, and the structural elements that carry them.
Codes. IBC Section 1607 · ASCE/SEI 7 · 29 CFR 1926 Subpart M · 29 CFR 1910.27 and 1910 Subparts D and I · Cal/OSHA Title 8 Section 3291 · ANSI/IWCA I-14.1 · local jurisdiction codes
Send us. Roof plan, existing structural drawings, the work zones and access routes, how many people will be on the system at once, the lanyard and its maximum arrest force, the anchor type intended, and the needed-by date.
You get. Stamped anchor layout and details, structural calculations, horizontal lifeline design with the clearances and user limits noted on the drawing, and the written proof load test procedure.
When do you need a stamp? Anchorages must be designed by a qualified person, and horizontal lifelines always require engineering. The applicable design load depends on the code edition adopted by the jurisdiction. Call us before anchors are purchased and we will confirm what applies.
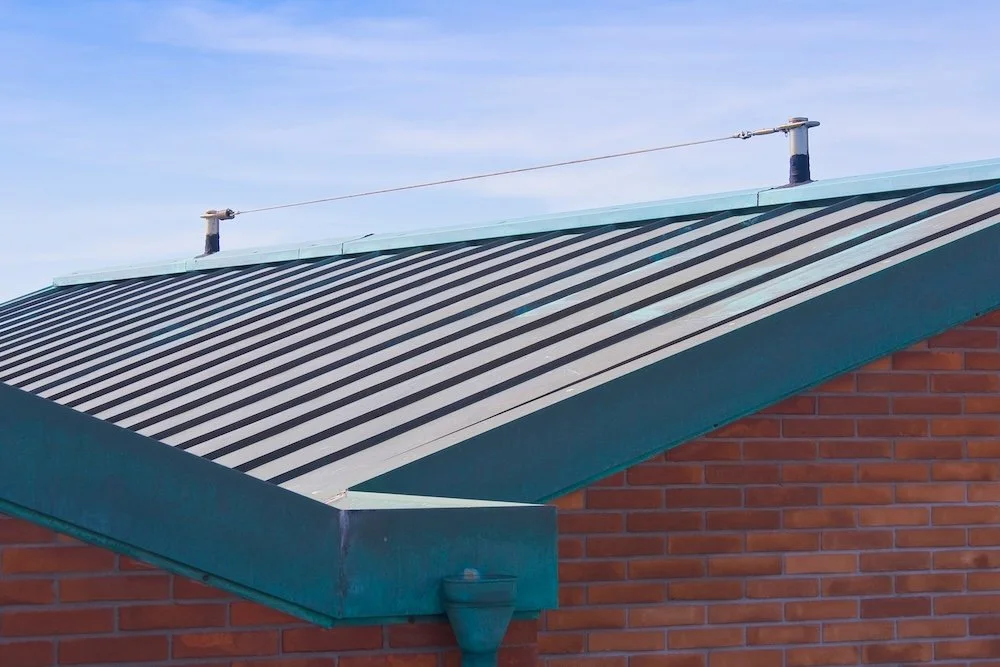
Specialty and Misc. Permanent Design
What we design. Connections, embedments and anchorage, miscellaneous steel, and deferred submittals assigned to the contractor by specification. Equipment supports, seismic anchorage and restraint, elevator support systems, stairs, platforms, mezzanines, screen walls and canopies.
Codes. IBC · ASCE/SEI 7 · AISC 360 · ACI 318 · NDS · local jurisdiction codes
Send us. Structural and architectural drawings, equipment cut sheets and weights, the specification section covering the deferred submittal, the review path and who the submittal goes to, and the needed-by date.
You get. Stamped drawings and calculations formatted for submittal to the engineer of record and the building department.
When do you need a stamp? Whenever the specification defers a design to the contractor, and any time the engineer of record will not take the scope. Send us the spec section and we will tell you what it needs.
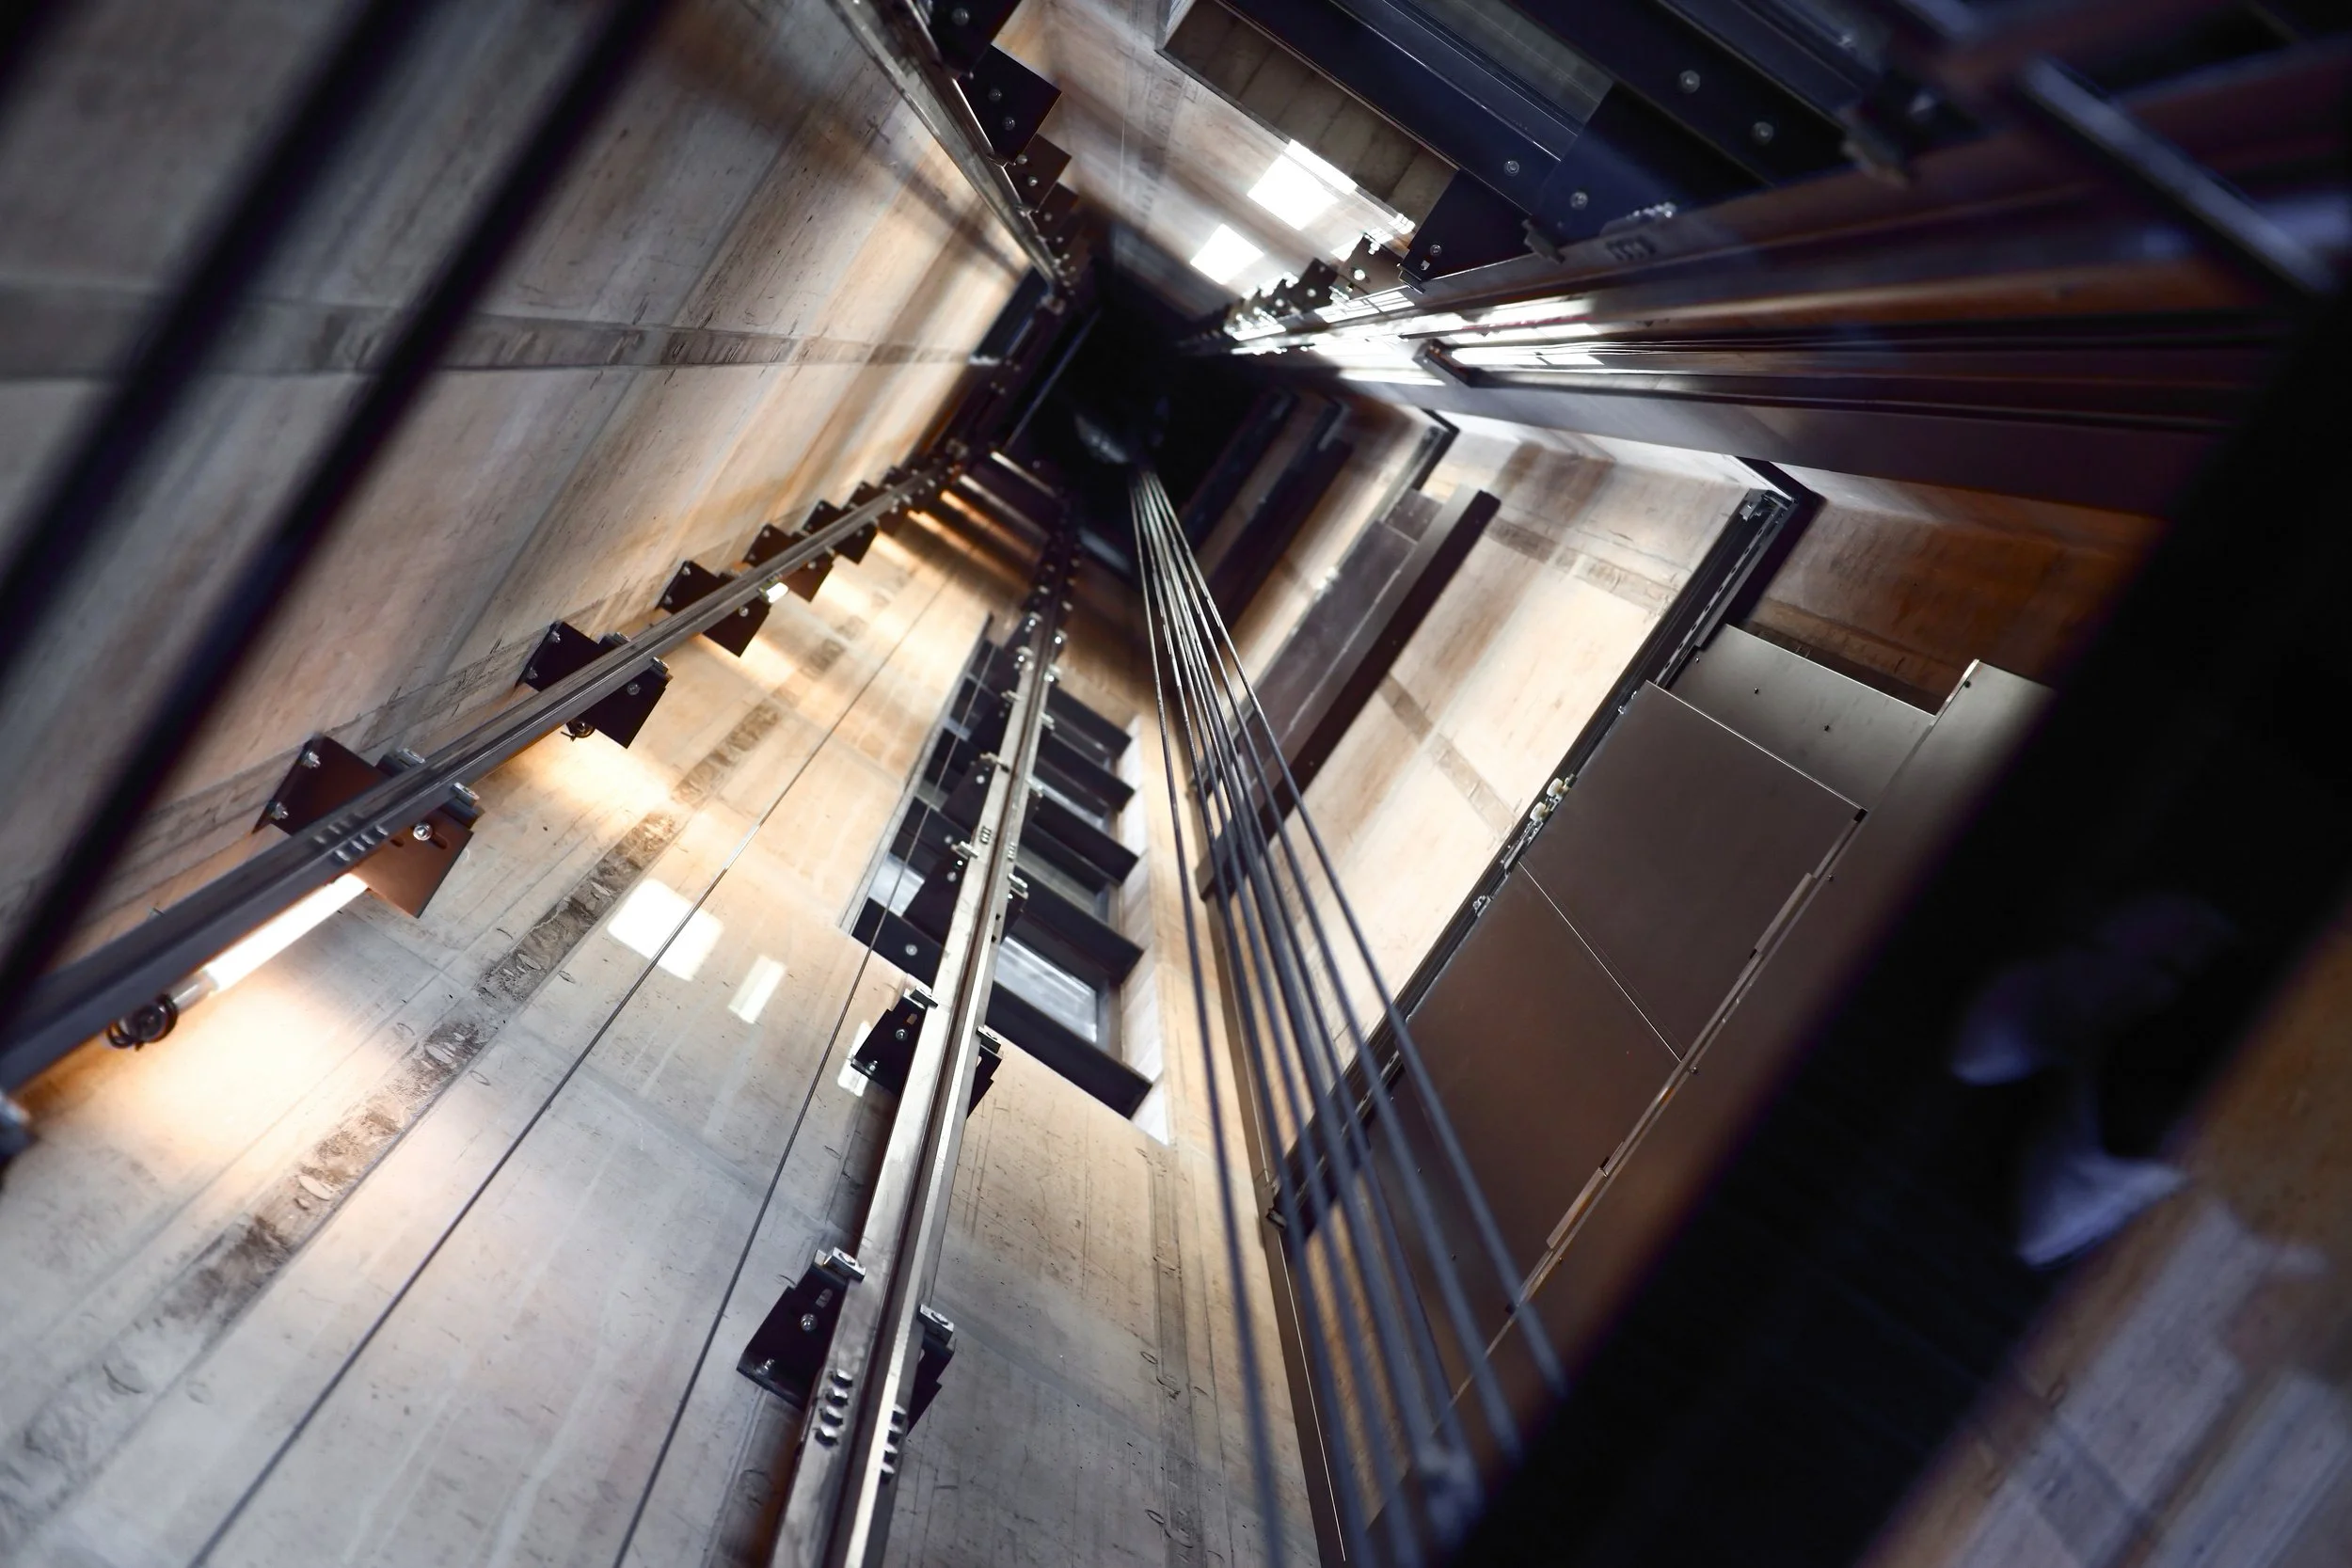
Bridge Falsework and Jacking
What we design. Bridge falsework and shoring towers for new construction and widening, girder jacking and load transfer, and bearing replacement support. Temporary support through construction and demolition, with foundations, grillages and the connections between them.
Codes. Caltrans Falsework Manual · Caltrans Standard Specifications · AASHTO Guide Design Specifications for Bridge Temporary Works · 29 CFR 1926 Subpart Q · Cal/OSHA Title 8 Article 29 · ASCE/SEI 37 · AISC · agency standard specifications where the owner has its own
Send us. Bridge plans, span and girder details, the jacking loads and the sequence you intend, bearing details and the condition of what is there now, clearance and traffic constraints, the reviewing agency, and the needed-by date.
You get. Stamped falsework plans and sections, jacking sequence and load transfer details, grillage and connection design, foundation reactions, and full calculations.
When do you need a stamp? Effectively always. Agency falsework review is a hard gate and lifting an in-service girder is not a field decision. Call us before the sequence is set and we will confirm what the reviewing agency will require.
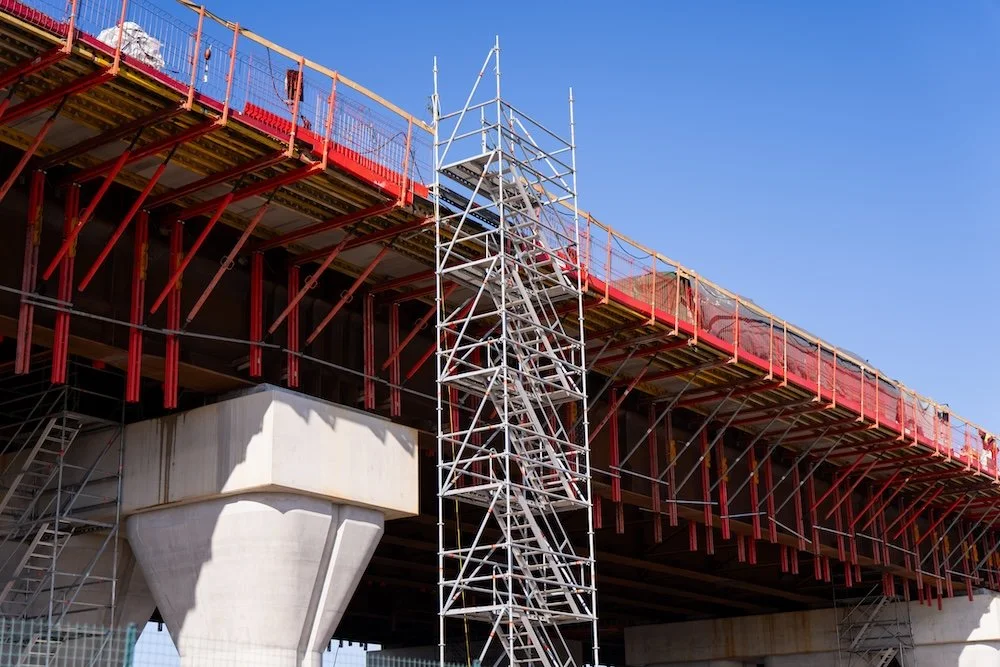
Special Events
What we design. Stages and roof systems, grandstands and bleachers, video walls, lighting and delay towers, tents and temporary structures, ballast and anchorage, and rigging for events.
Codes. IBC Chapter 31 · ASCE/SEI 7 · ASCE/SEI 37 · ANSI E1.21 · ANSI/ASSP A10.8 · local jurisdiction codes
Send us. Site plan, the structure type and supplier system, rigging and production loads, expected occupancy, the load-in and load-out dates, and the jurisdiction.
You get. Stamped structure plans, wind and stability calculations, ballast or anchorage design, a reaction summary, and an operations wind plan.
When do you need a stamp? Most jurisdictions require a stamped submittal and an inspection before occupancy for any temporary event structure. Requirements vary by jurisdiction and by structure — send us the site and the dates and we will confirm what applies.